IRC Certificate for Solar Panels: What You Need to Know
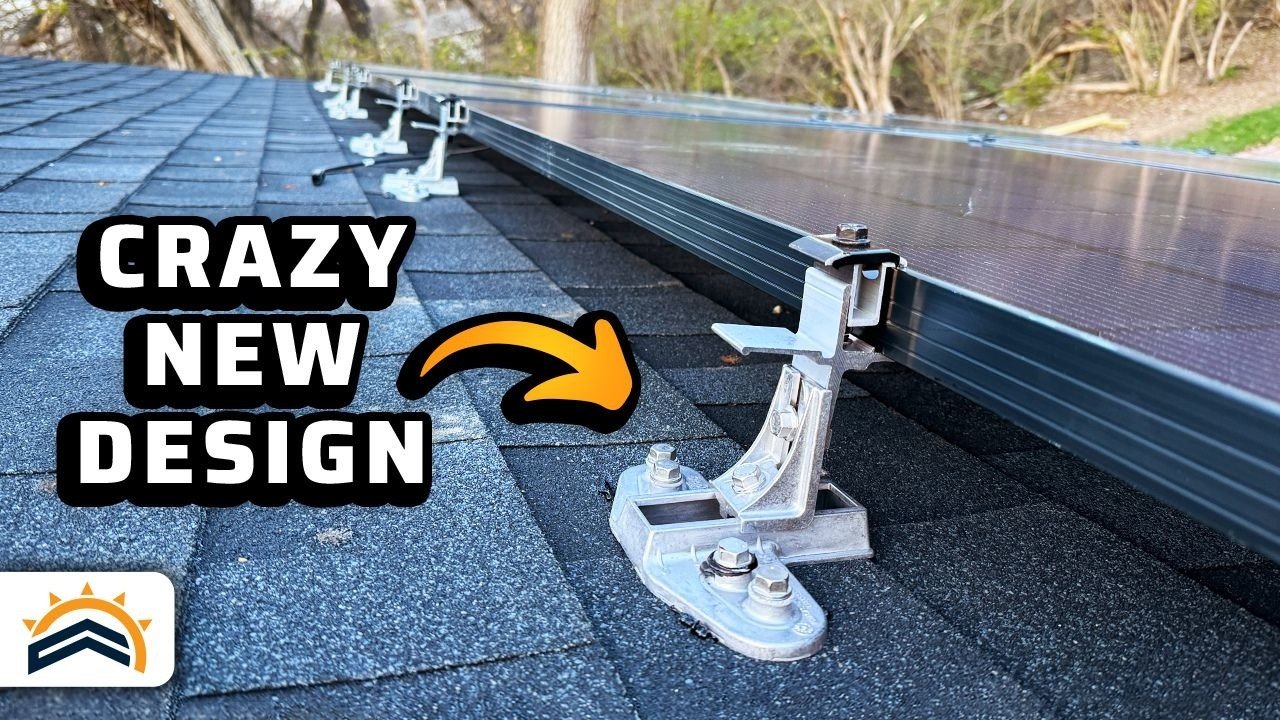
If you are shopping for solar panels or already talking to installers, someone has probably mentioned an "IRC certificate" and you nodded along. But what is an IRC certificate for solar panels, really? It is the single document that proves your roof can safely carry the weight of the panels under the building code that applies to pretty much every home in the United States.
Without it, your permit application hits a wall and your project stalls.
The International Residential Code, specifically section R907, requires a certified structural analysis showing your roof can handle the combined dead load of the solar equipment plus live loads like snow and wind. For a typical home, the panels and mounting hardware add about three to five pounds per square foot. In northern states where snow load can hit 30 psf or more, that combined number gets serious fast.
Let us walk through what this certificate actually includes and why it is non-negotiable for any safe residential install.
Image source: YouTube / Everyday Solar (YouTube thumbnail (fair-use with source credit))
Why This Certificate Actually Matters (And What Happens Without It)
Think of the IRC certificate as the building department's green light. It tells the inspector that a licensed structural engineer has looked at your specific roof and signed off on the numbers. Without it, you have no permit.
And without a permit, you are looking at major problems down the road.
Here is what goes wrong when the certificate is missing or wrong:
- Permit denial. The building department will not even start the review process. They need that stamped letter first.
- Failed inspection. Even if you sneak a system onto the roof, the final inspection will catch the missing paperwork. Then you are stuck with a red tag and a non-compliant system.
- Insurance trouble. If a fire or storm damages an unpermitted solar array, your homeowners policy may deny the claim. Insurers increasingly ask for proof of code compliance.
- Liability exposure. If the roof ever fails under the added weight and an inspector or buyer discovers the system was never certified, the installer (or you, if you did it yourself) can be on the hook for structural damage.
The stakes are high enough that most reputable installers treat the certificate as a non-negotiable first step. This is true regardless of which panel technology you choose, from traditional monocrystalline to newer thin-film options, the roof does not care what the panel is made of.
Quick Answer
An IRC certificate for solar panels is a stamped engineering document. It proves your roof meets the International Residential Code's structural requirements. The certificate includes load calculations and attachment specifications.
Your local building department requires it for permit approval.
What’s Inside an IRC Certificate Package
A proper certificate is not a single piece of paper. It is a small package of documents that together tell the full structural story. Here is what you will find inside a complete submission:
| Document Item | What It Shows | Why It Matters |
|---|---|---|
| Engineer's stamped letter | Licensed PE certifies the roof can handle the loads | Required by code; inspector checks the seal |
| Load calculation sheet | Dead load (panels + hardware) and live load (snow, wind, seismic) | Proves the numbers add up for your location |
| Roof plan with attachment points | Rafter or truss spacing, panel layout, and penetration locations | Confirms the mounting system matches the roof structure |
| Mounting system spec sheet | Manufacturer model, rail type, and fastener details | Verifies the hardware meets UL 2703 and other standards |
| Fire classification letter | Roof covering class (A, B, or C) per IRC R902 | Ensures pathways and setbacks are code-compliant |
Each item plays a role. The engineer's stamp is the most important piece because it carries legal weight, that PE is taking responsibility for the structural adequacy of your roof with the solar system attached.
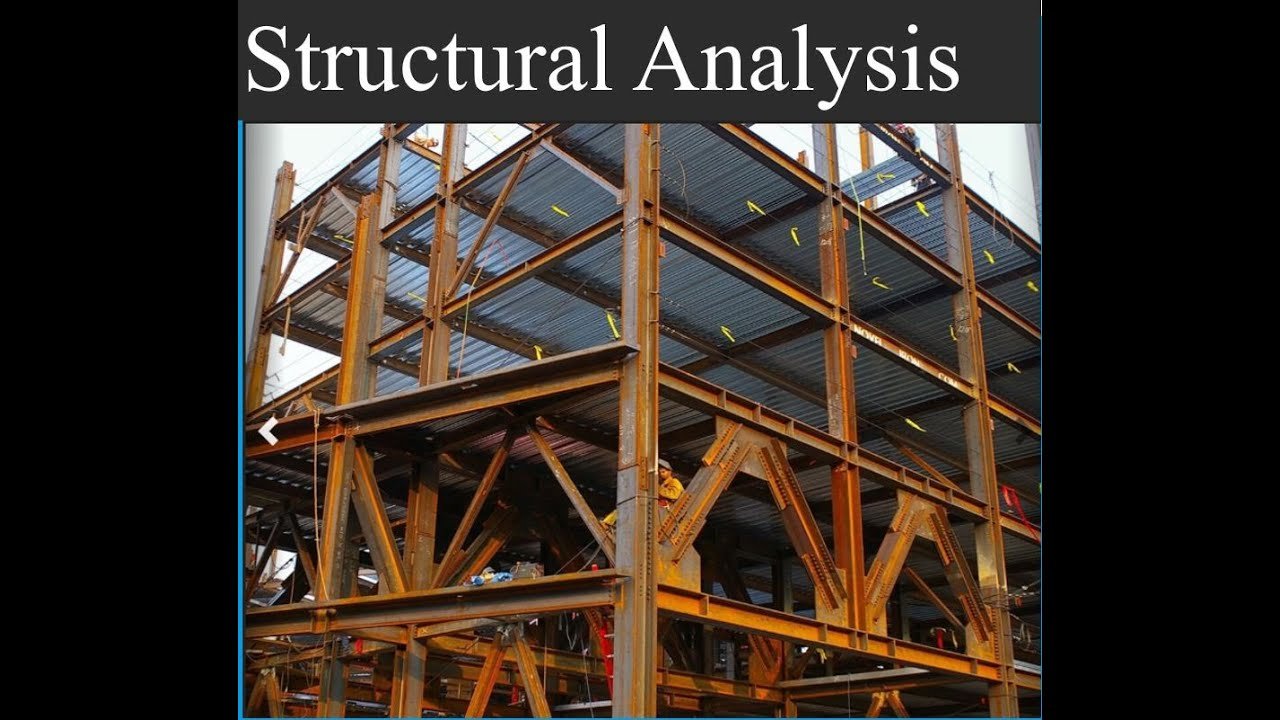
Image source: YouTube / Nasser Yari PhD, PE (YouTube thumbnail (fair-use with source credit))
Most building departments also want to see that the house itself is built to code. That is where the relationship between the certificate and the rest of the home's structure comes in, the essential parts of a PV system are only as strong as the rafters they bolt into.
How to Get the Certificate: The Step-by-Step Process
The process sounds technical, but it follows a clear path. Here is how it works in practice:
Step 1: Roof assessment. A structural engineer or trained solar designer visits the site (or reviews detailed photos and plans). They measure rafter size, spacing, span, and overall roof condition. They also check for any pre-existing damage or rot.
Step 2: Load calculation. Using the site data and local code requirements, the engineer calculates the dead load of the proposed solar array plus the live loads mandated by the IRC for your area. For example, a home in Colorado may need a snow load of 40 psf, while a home in coastal Florida needs a wind uplift rating of 150 mph.
Step 3: Engineer review and stamp. The engineer reviews the mounting system manufacturer's specifications and matches them against the roof data. If everything checks out, they produce a signed and sealed letter with the load calculations and attachment details.
Step 4: Submission. Your installer includes the certificate in the permit application package alongside the electrical diagrams, site plan, and any other required documents. The building department reviews it along with everything else.
Step 5: Inspection follow-up. Even after the permit is issued, the inspector may check that the as-built installation matches the certificate. If the installer moved a panel row or changed the mounting hardware, the certificate may need an amendment.
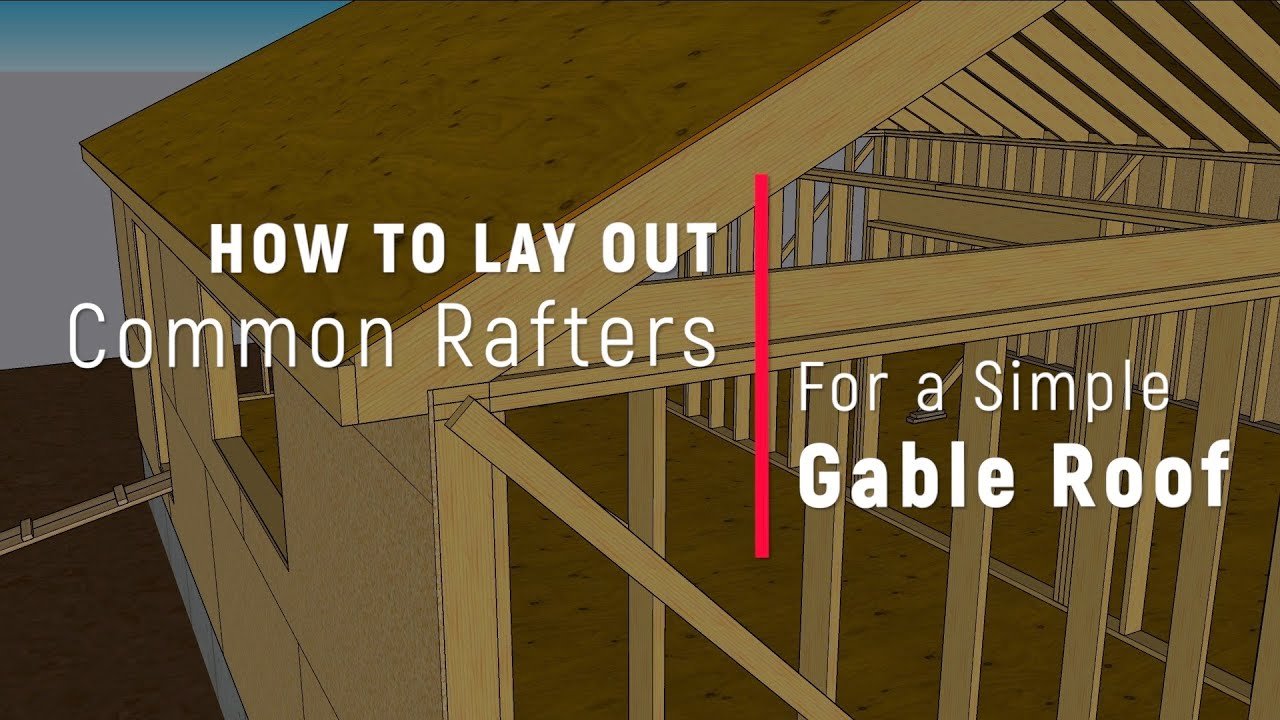
Image source: YouTube / ProTradeCraft (YouTube thumbnail (fair-use with source credit))
The whole process typically takes one to two weeks for a standard roof. Complex roofs, older homes with non-standard framing, unusually steep pitches, or unique materials like clay tile, can take longer. The key is to start early so the certificate is ready when you submit the permit.
A common question is whether the homeowner can do this themselves. In our research, most building departments require the stamp of a licensed professional engineer. That means hiring a PE or working with an installer who has one on retainer.
If you are thinking about a DIY solar project, skip the guesswork and the broader installation process by partnering with a professional who handles this paperwork routinely.
What It Costs and How Long It Takes
Costs vary by region and roof complexity, but here are realistic numbers as of 2026:
| Item | Typical Cost | Typical Timeline |
|---|---|---|
| Engineer's letter (standard roof) | $250 – $500 | 3–7 business days |
| Engineer's letter (complex roof) | $500 – $800 | 1–2 weeks |
| Permit fees (included in total) | $100 – $300 | Varies by municipality |
| Total cost for certificate alone | $350 – $800 | 1–2 weeks |
| Full permit package review | Included in above | 2–6 weeks after submission |
Keep a few things in mind. First, the engineer's fee is separate from the permit fee and the cost of the solar panels themselves. Second, some installers include the certificate in their overall quote.
Always ask. Third, if your roof needs reinforcement to meet the load requirements, that cost comes on top of the certificate. A structural upgrade could run several thousand dollars, but it is still cheaper than a roof failure.
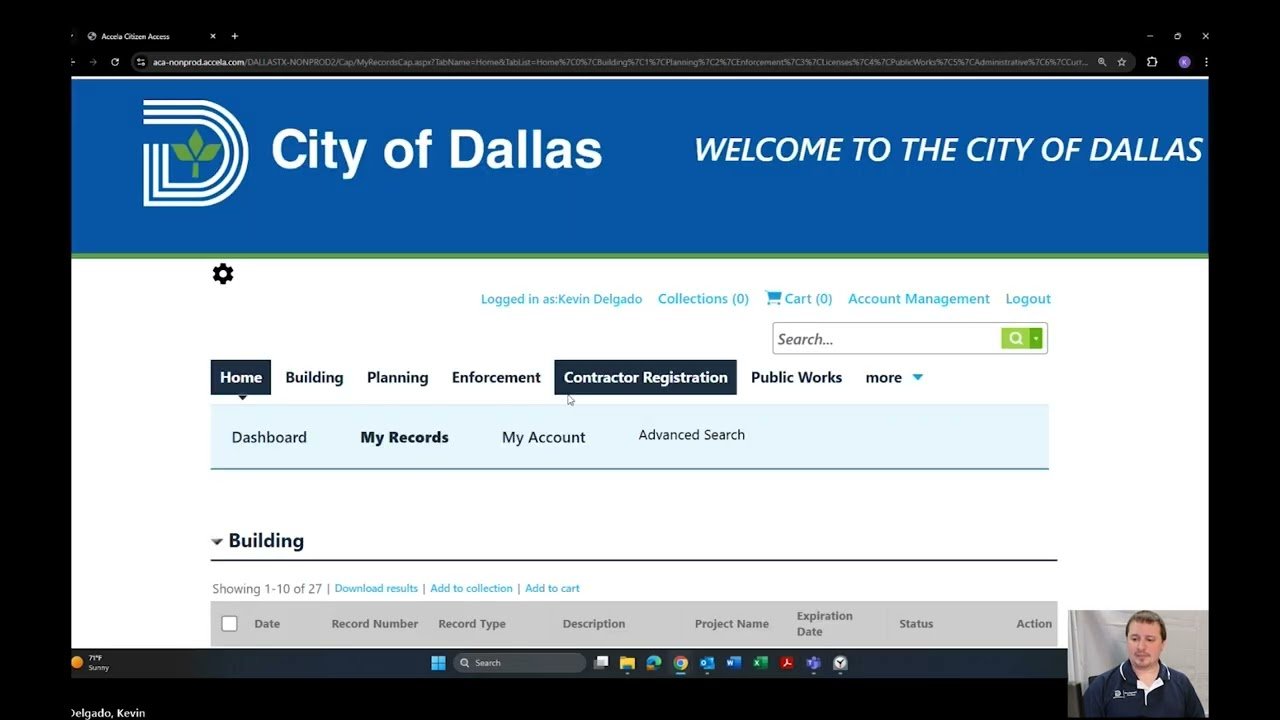
Image source: YouTube / Dallas Planning & Development (YouTube thumbnail (fair-use with source credit))
One way to save time is to check whether the roof was designed as "solar-ready." Newer homes built to the latest IRC editions sometimes have pre-approved structural capacity for solar. If your home has a solar-ready roof, you may need only a simplified letter rather than a full engineering analysis. Ask your installer or check with your local building department.
The Compliance Checklist: IRC Sections That Drive the Certificate
Not every part of the IRC matters equally for solar. Three specific sections do the heavy lifting. If your certificate addresses all three, you are in good shape.
R907 (Solar Panels on Roofs)
This is the main section that governs photovoltaic panel installations. It tells you where panels can go, how they must be attached, and what fire access pathways you need to leave clear.
The code requires a minimum of two clear pathways on each roof plane. They must run from the eaves to the ridge. The width depends on your roof slope and the size of the building.
The idea is simple: if firefighters need to get on your roof during a fire, they need a clear path to walk without tripping over panels.
R907 also references the mounting system's compliance with UL 2703. That is the standard for grounding and bonding of solar mounting structures. Your certificate should note that the hardware meets this standard.
R902 (Fire Classification)
This section deals with fire classification of the roof covering itself. It directly affects where and how you can place solar panels.
The IRC requires that any roof covering under a solar array must be Class A, B, or C rated. If your roof is already Class A like most asphalt shingles, you are fine. If it is an older wood shake roof, you may need to upgrade the covering before the panels go on.
The certificate must document the roof's fire classification. Some building departments will reject the permit if this information is missing. The engineer will note it directly in the package.
R301 (Structural Loads)
This is the mathematical backbone of the certificate. R301 specifies minimum design loads for roofs including dead load, live load, snow load, wind load, and seismic load depending on your location.
Your engineer uses the local values from the IRC tables to run the calculations. For a home in Buffalo, the snow load number is much higher than for one in Phoenix. The certificate must match your specific address and climate zone.
If the calculation shows that your existing roof framing cannot handle the combined loads, the certificate will note that reinforcement is needed. That might mean sistering rafters, adding blocking, or upgrading the sheathing. The certificate becomes the blueprint for that work.
Mistakes That Get the Certificate Rejected
Building department reviewers see dozens of solar permit applications a week. They know exactly what to look for. Here are the most common reasons a certificate gets kicked back.
Using a Generic Manufacturer Letter Instead of Site-Specific Engineering
This is the number one mistake. A manufacturer publishes a "pre-approval letter" that says their mounting system works on standard wood frame roofs. It has no address, no roof measurements, and no licensed engineer's stamp.
Building departments almost always reject these. They want a document specific to your house, not a marketing brochure. The generic letter is a starting point for the engineer, not a replacement for the certificate itself.
Skipping the Certificate Entirely (DIY Pitfall)
Some homeowners think they can bypass the certificate by claiming the system is lightweight. Solar panels are not heavy in isolation. But the total load including rails, hardware, and the weight of installation tools gets real.
Without an engineer's sign-off, the building department will not issue a permit. And if you install without a permit, you risk the consequences described earlier. Insurance denial, failed resale inspection, and potential liability are all on the table.
Not Matching the Certificate to the As-Built System
Here is a sneaky one. The installer submits a certificate for one mounting system but installs a different one. Or they shift the panel layout from what the engineer reviewed.
The inspector will compare the as-built system against the certificate on file. If anything does not match, the inspection fails. Then you pay for a revised certificate and a re-inspection.
The best practice is to have the engineer review the final layout before you mount anything.
Image source: YouTube / International Association of Certified Home Inspectors (InterNACHI) (YouTube thumbnail (fair-use with source credit))
Who Needs This Certificate (And Who Can Skip It)
The short answer: most residential solar installations need it. But there are edge cases worth knowing.
Homeowners with Standard Roofs (Prescriptive Path)
If your home has a standard wood frame roof with rafters spaced 16 or 24 inches on center and the roof is less than 10 years old, you may qualify for a simplified prescriptive path.
Some building departments accept a "prescriptive compliance statement" instead of a full engineered letter for standard conditions. But this is not universal. Check with your local office before assuming you can skip the full package.
Many departments still require a PE stamp regardless.
Homeowners with Complex Roofs (Engineered Path Required)
Complex roofs definitely need the full engineered certificate. This includes:
- Roofs with irregular rafter spacing or trusses
- Unusually steep pitches (above 8:12)
- Heavy roofing materials like clay or concrete tile
- Older homes with unknown framing or rot
- Homes in high wind zones like coastal Florida or hurricane-prone areas
- Any roof where the dead load exceeds the prescriptive limits
If your house fits any of these categories, plan for the full engineering process. Do not try to shortcut it.
Installers and Permit Runners
For professional installers, the certificate is part of the standard workflow. They either have an engineer on staff or contract with one. The cost is built into the quote.
If you are hiring an installer, ask directly: "Do you include the IRC structural certificate in your permit package?" Some quote a low price but add the engineering fee later. Get it in writing.
Real Estate Agents and Home Sellers
If you are selling a home with solar panels, the buyer's inspector may ask for the original certificate. Without it, the buyer's lender may require a structural review before approving the mortgage.
Keep the certificate with your home records. It is as important as the roof warranty or the electrical permit documentation. If you cannot find it, a structural engineer can produce a retroactive certificate for a fee.
Real Scenario: What a Correct Certificate Looks Like vs. a Rejected One
Let us compare two real-world cases to make this concrete.
The correct certificate: A homeowner in Denver hires a reputable installer. The installer sends a structural engineer to the site. The engineer measures the rafters at 2×8 on 24-inch centers with a 12-foot span.
He calculates a dead load of 4 psf for the panels plus a snow load of 35 psf per the IRC table for Denver. The numbers work. He produces a two-page letter with his stamp, a roof plan showing panel locations, and a copy of the mounting system manufacturer's UL 2703 compliance letter.
The permit is approved in one week. The inspection passes without issues.
The rejected certificate: A homeowner in Portland tries to save money by using a manufacturer's generic pre-approval letter. He submits it with his permit application. The building department rejects it the same day.
The reason: the letter does not include the specific address, roof dimensions, or an engineer's stamp. He then hires an engineer who discovers the roof uses non-standard 2×6 rafters spaced 32 inches apart. The load calculation fails.
The engineer specifies additional blocking and reinforcement. The homeowner pays for the reinforcement plus a revised certificate. The total delay is three weeks and the extra cost is $1,200.
The moral: start with the engineer, not the shortcut. It saves time and money.
Final Verdict: Treat the Certificate as a Non-Negotiable Part of Your Solar Project
The IRC certificate is not optional and it is not a luxury. It is a requirement of the building code that protects your home, your investment, and your family's safety.
Think of it as the structural backbone of your solar installation. The panels themselves come with warranties and performance guarantees. That is great.
But none of that matters if the roof cannot support them. The certificate is the proof that everything below the panels is just as solid as the panels themselves.
In our research, the cheapest path is always the one that includes the certificate from the start. Do not cut corners. Work with a qualified installer who understands the code requirements.
If you are doing it yourself, budget for the engineer's fee and the time it takes to get the sign-off.
One final note. Building codes evolve. As of 2026, many jurisdictions are moving toward the 2021 IRC and some have already adopted the 2024 edition.
The specific load tables and fire access requirements change slightly between editions. Make sure your engineer references the edition that your local building department enforces. That small detail can be the difference between a smooth permit process and a rejected application.

Similar Posts