Can You Put Solar Panels on a Manufactured Home?
So you have a manufactured home, and you're wondering if solar panels can be installed on a manufactured home. It's a question that comes up a lot, and the answer isn't a simple yes or no. The honest truth is: yes, it's possible, but only if a few specific things line up correctly.
Your roof structure, your electrical panel, and your local building codes all have a say in whether the project moves forward.
To give you a clearer picture, we should start with what the HUD Manufactured Home Construction and Safety Standards (24 CFR 3280) actually say about roof loads. These standards set a baseline, and most manufactured homes built after 1976 are designed to handle a live load of 15 to 20 pounds per square foot. Solar panels themselves add roughly 3 to 4 pounds per square foot, which sounds fine on paper.
But the real-world situation is more detailed than that, and that's where the decision tree begins.

The Big Fear: Will My Manufactured Home's Roof Handle Solar Panels?
This is the first concern most people have, and it's a valid one. You don't want to punch holes in a roof that wasn't designed for the extra weight, let alone risk leaks or structural sagging. The good news is that a properly engineered solar installation usually adds very little load.
Panels plus racking come in at around 3 to 4 pounds per square foot, which is well under the typical design load of 15 to 20 pounds per square foot for a manufactured home built after 1976.
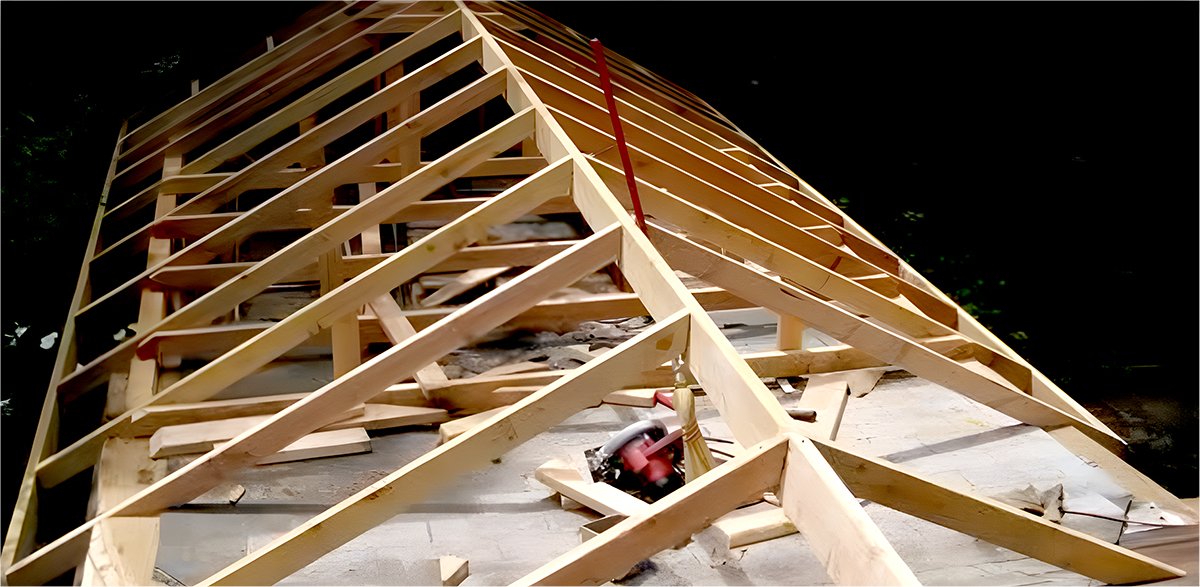
Here's the catch though. If your home is older, or the roof deck is in poor condition, or the trusses are spaced farther apart than standard, the numbers change. Some older manufactured homes were built with 2×4 trusses spaced 24 inches on center, which is a weaker setup than the more common 16-inch spacing.
If your roof already shows signs of sagging, soft spots, or water damage, solar might not be safe without reinforcements first.
So the short answer is: your roof can probably handle it, but it needs to be checked by a professional. You should never guess on this. A structural engineer is the only person who can give you a definite yes.
Quick Answer: Yes, But It's a Conditional "Yes"
Yes, solar panels can be installed on a manufactured home. You just have to meet a few conditions first. Your roof must be structurally sound and able to handle the extra weight.
Your electrical panel must have capacity for the solar input. Your local building department must approve the permit.
That last one trips people up. Some manufactured homes are in parks or on leased land with restrictions on roof penetrations. You'll also need an experienced solar installer who knows how to work with HUD-code roofs.
If all those pieces fit, it's perfectly doable.
As of 2026, the federal solar tax credit still offers 30 percent off the total system cost for primary residences, which includes manufactured homes. That can make the numbers work a lot better. Just don't assume it's a given.
Run through the checklist first.
Your Manufactured Home's Roof Structure: The Deal Breaker
If there's one thing that stops more manufactured home solar projects than anything else, it's the roof structure. Not because it's always a problem, but because it's the first thing an installer will look at. And if the roof isn't right, no amount of planning will fix it.
So what exactly do you need to look at?
Truss spacing. Most manufactured homes built in the last 20 years have trusses spaced 16 inches on center. That's good news. It gives you more structural support and more points to attach racking.
Older homes, especially from the 1970s and 1980s, often have 24-inch spacing. That's wider, which means each truss carries more load, and the roof deck can flex more. In those cases, an engineer may recommend sistering additional trusses or adding structural sheathing before installing solar.
Roof deck thickness. The plywood or OSB layer under your shingles matters a lot. Many manufactured homes use 3/8-inch or 7/16-inch decking, which is thinner than what you'd find on a site-built home. Thinner decking can't support concentrated loads as well.
If an installer tries to attach racking to a thin deck without proper flashing, you're asking for leaks and structural fatigue.
Roof pitch and orientation. A flat or low-slope roof can work, but drainage becomes an issue. You need enough pitch so water runs off, not pools around the racking. Manufactured homes typically have a roof pitch of 3/12 to 4/12, which is fine.
But if your roof is dead flat, you may need special racking that tilts the panels upward.
If your roof checks out on all three of these, you're in a strong position. If it doesn't, you're not out of luck. You just have more decisions to make.
Structural Capacity: How to Know if Your Roof Can Take the Load
Once you've looked at the trusses and decking, the next step is understanding the actual load rating of your roof. This is where a structural engineer becomes your best friend.
Most manufactured homes are designed to a live load of 15 to 20 pounds per square foot. That number comes from the HUD code. Solar panels plus racking weigh about 3 to 4 pounds per square foot.
So on paper, you have plenty of headroom. But that 15 to 20 pounds per square foot includes the load from snow, wind, and anything else that might land on the roof. If you install solar, you're using up some of that headroom, and you need to make sure there's still room for snow if you live in a colder climate.
When you absolutely need a structural engineer. If your home was built before 1976, you need an engineer. Those homes predate the HUD code, and you have no way to know the actual design loads without a professional calculation. If your roof has any signs of damage, sagging, or rot, you need an engineer.
If your trusses are spaced at 24 inches on center, especially in an older home, get an engineer involved. It costs a few hundred dollars, but it saves you from a potentially catastrophic roof failure.
Reinforcement options if the roof is too weak. If an engineer says your roof can't handle the load, you have options. The most common fix is to add structural sheathing, like 1/2-inch plywood, over the existing deck to spread the load across more trusses. Another option is to sister additional trusses alongside the existing ones, which stiffens the whole structure.
Both of these are doable while the roof is in place, though you may need to remove some shingles temporarily.
Once you have a green light from an engineer, you know the structural side is handled. Then you can move on to the next gate.
HUD Code Compliance: The Legal Side You Can't Skip
Manufactured homes are regulated differently than site-built homes. They fall under the HUD Manufactured Home Construction and Safety Standards, which is a federal code. That means your local building department will apply those rules during the permit process.
Roof penetration limits. HUD code restricts how you can penetrate the roof. You can't just drill holes wherever you want. The code limits penetration size per truss, usually to around 1/2 inch.
Most solar racking systems use bolts that are smaller than that, so it's not a deal breaker. But the installer needs to know the rule and follow it. If an installer tries to use oversized bolts or attaches racking to the deck instead of the trusses, you'll fail inspection.
Pre-1976 versus post-1976 homes. Homes built before June 15, 1976, are technically "mobile homes," not HUD-code manufactured homes. They have no federal structural standard. That doesn't mean solar is impossible, but it means you need a full structural evaluation.
You also may find that local building departments have different or stricter requirements for these older homes. Some won't issue a permit without an engineer's letter. Others may require a full load test.
Budget for the extra work if you own a pre-1976 home.
Park restrictions. If your home is on leased land in a mobile home park, you need to check the park rules. Many parks prohibit roof penetrations or require board approval for any structural changes. You may also be limited to ground-mounted solar if the park allows it.
Never sign a solar contract before you have written approval from the park management. That's a mistake that can cost you thousands in cancellation fees.
The HUD requirements are not a showstopper, but they do add a layer of paperwork and planning. A good solar installer with manufactured home experience will already know exactly how to handle them.
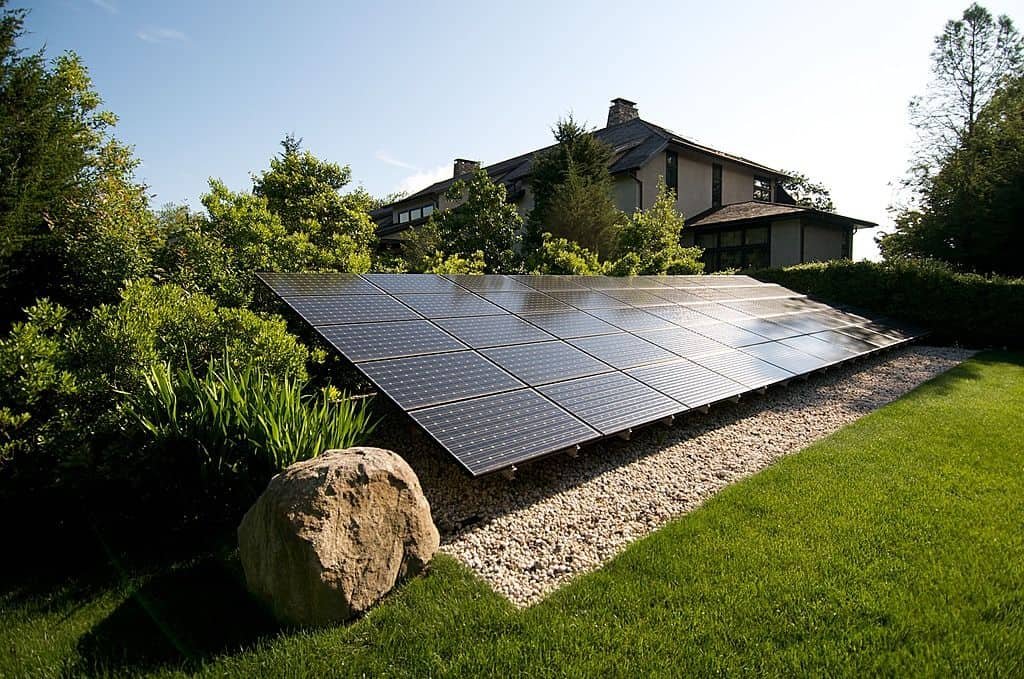
Image source: Bing (Web (fair-use with source credit))
Image source: Bing (Web (fair-use with source credit))
Image source: Bing (Web (fair-use with source credit))

Similar Posts